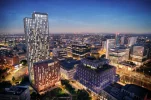

Sherlock Quarter | Sherlock Street | Mixed-Use | 5-30fl | 97m | U/C
Project Description:
Arranged over six buildings, Sherlock Quarter presents over 16,500 square feet of vibrant street-facing commercial units, presenting an exciting opportunity for independent and artisan retailers to become part of this dynamic complex. The commercial units are designed to boost the living experience for residents of the upcoming neighbourhood. The upcoming pedestrianised public square will connect the city centre to the wider Rea Valley Urban Quarter. The centrally located square will feature high-quality landscaping inspired by the site's rich heritage. It will serve as a community hub, interconnected by green spaces for communal and private use.
Birmingham will become Get Living's eighth neighbourhood, underscoring its growing presence with a portfolio exceeding 10,000 homes. Get Living is committed to offering high-quality rental residences in neighbourhoods that foster a sense of community, belonging, and opportunity while delivering financial, environmental, and social value for residents and shareholders.
Location: Sherlock Street, Birmingham, B5 6NG
Status: Under Construction
Developer: getliving
Architect: Minesh Patel Architects
Web: Rent a new home at Sherlock Quarter | Get Living
Photo's creidt to ItsYourBuild
👍
Info credit to ItsYourBuild
Your Place Your Space






Can anybody spot the 1 aircraft warning light on the above tower ?
😍
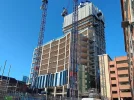
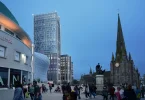
Beorma Quarter Phase 2 | Digbeth | Mixed-Use | 30fl | 113m | U/C
Project Description: Phase II of Beorma Quarter is underway with the delivery of a 30-storey mixed-use tower (113m).The tower will introduce 124 all-electric homes, accommodating 60 one, 45 two & 19 three-bedroom homes (2-4 & 6 persons; 50-153sqm), benefiting from two fire-compliant staircases and complimented by 152K SF of commercial.With the basement providing all-electric heating to the homes, the tower – designed with an Angolan black granite base with profiled aluminium cladding to the podium & high-performance curtain walling – will deliver 10 floors of offices, punctuated by a plant room, with 17 floors of homes thereafter.Resident facilities include a cinema room, a 28th-floor gymnasium, and 29th-floor penthouses with wintergarden terraces.
135-137 & the 1930s frontage of 138-139 Digbeth High Street will be integrated into the design.
Location: Park Street, Allison Street and Well Lane, Digbeth, Birmingham, B5 6DR
Status: Under Construction.
Developer: Salhia (Kuwait)
Architect: Broadway Malyan
Contractor: JRL Midgard
Web: Beorma Quarter
Info credit to ItsYourBuild
Your Place Your Space
Photo's credit to ItsYourBuild
👍




www.hubresidential.com